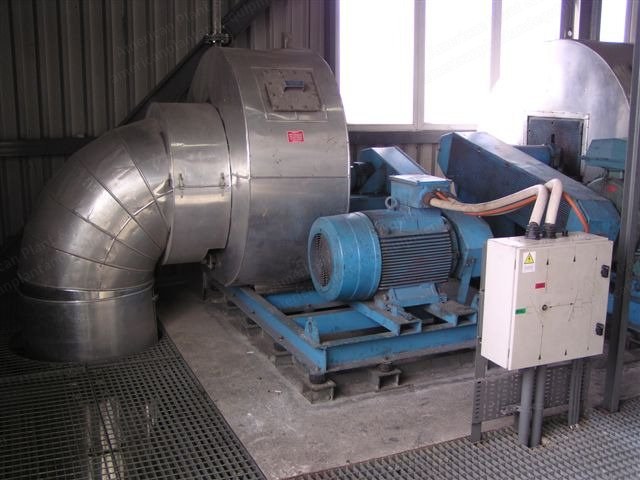
Buhler, Solid State Polycondensation Lines, 1995, 45 to 76.8 T/D Capacity, PET Bottle Grade Resin
Scroll to zoom
100%
Description
Overview
SSP 60 t/d is year 1997.
These are two technological lines for the manufacturing of the bottle grade PET resin which is used in the production of popular PET bottles for beverages.
They are based on the Solid State Polycondensation technology developed by the famous Swiss Buhler company.
Nominal capacities of the lines were increased to the following values: line 45 up 60 t/d and line 60 up to 76.8 t/d.
There is ability to process R-PET materials on these lines, too.
Process Description
The production process depends on thermal treatment of the raw material in the equipment of the lines.
The lines consist of five basic process loops each, where the material is treated by the temperature in the specified conditions for a certain period of time.
During processing amorphous material, its molecular weight changes to the value expected for bottle grade, or higher, up - even to 1.0 dl/g.
The process of solid state polycondensation is a continuous one.
Friction of the pallets was eliminated as much as possible to keep the material consumption at the lowest possible level and limit the amount of waste.
For the production of 1000kg of the final product we need 1005kg of the raw material (amorphous PET).
Main Process Loops
Precrystalisation.
Crystalisation.
Preheating.
Polycondensation.
Cooling.
Nitrogen System
On the stages of preheating and polycondensation, the process takes place in the atmosphere of pure nitrogen.
This is for the protection of the material against the color degradation in high temperature conditions.
The nitrogen loop is closed, equipped with a special cleaning system based on the Pt-catalyst.
The gas is dried in the gas dryer system.
Storage and Material Handling
A complex of raw material silos (1 for 45t/d & 1 for 60 t/d line) can store 120 tons of amorphous pellets.
The final product stations can store 440 tons of the product (140 t for 45/d line and 300t for 60t/d line).
The final product complexes are also equipped with so called big - bag stations for each line with electronic scales that enable to pack the final product into special – 1000-1200 kg big- bags.
Filling the autotrack-silo is also possible thanks to the special equipment installed under the silo group.
It is also possible to unload trucks with raw material deliveries straight to the raw-material silo as well as to feed the line straight from the big bags.
Characteristics
Technology: Buhler AG – Switzerland.
Daily capacity (throughput): after increasing - 60 t/d for SSP 45 and 76.8 t/d for SSP 60.
The line 45 t/d was put into operation in 1995 and line 60 t/d in 1997.
The main units of the whole integrated lines are listed in the following sections.
Unit 1 – Main Buildings
Two main buildings where both lines are placed.
Buildings are based on steel structure with five levels and they are connected together with one wall.
On the level 0.0 in the floor there are technological channels installed.
Lines are equipped in the following systems: electrical.
Nitrogen feeding.
Compressed air.
Cooling water.
Drinking water.
Lightning protection.
Buildings are 29 meters high; data for two buildings as follows.
Land development area 329 m2.
Usable area 1544 m2.
Cubic capacity 9280 m3.
Unit 2 – Steering Rooms, Trafo and Switching Stations
Integrated objects of two steering rooms, two trafo - station, two switching station for the low voltage and social rooms.
These are one level buildings of traditional construction.
Data for 6 objects together as follows.
Land development area 305 m2.
Usable area 265 m2.
Cubic capacity 1168 m3.
Unit 3 – Raw Material Silo Station and Storage Roofs
Unit consists of raw material silo station and two umbrella roofs for storage.
Raw material silo station – stand for two raw material silo (amorphous) made from stainless steel of capacity 100 m3 each.
Support steel structure construction with technological ladders and platforms.
Equipped with electrical power, pressed air and central heating systems, lighting protection and ventilation.
Land development area 107 m2.
Usable area 101 m2.
Cubic capacity 749 m3.
Umbrella roofs for storage - steel structure construction faying to raw material silo station.
Covered with sheet metal plates, equipped with moving electrical hoist of capacity 1500 kg.
Land development area 269 m2.
Usable area 257 m2.
Cubic capacity 1829 m3.
Unit 4 – Final Product Silo Stations
Unit consisted from two objects of final product silo stations.
Final product silo station for SSP 45 t/d – stand for two stainless steel silo of 100 m3 capacity each.
Steel structure support construction with ladders and technological platforms.
Area is equipped with pressed air and electrical systems as well as lighting protection and ventilation installations.
Storage capacity of final product is about 140 tones.
Final product silo station for SSP 60 t/d - stand for three stainless steel silo of 125m3 capacity each.
Steel structure support construction with ladders and technological platforms equipped with pressed air and electrical systems as well as lighting protection and ventilation installations.
Storage capacity of final product is about 300 tones.