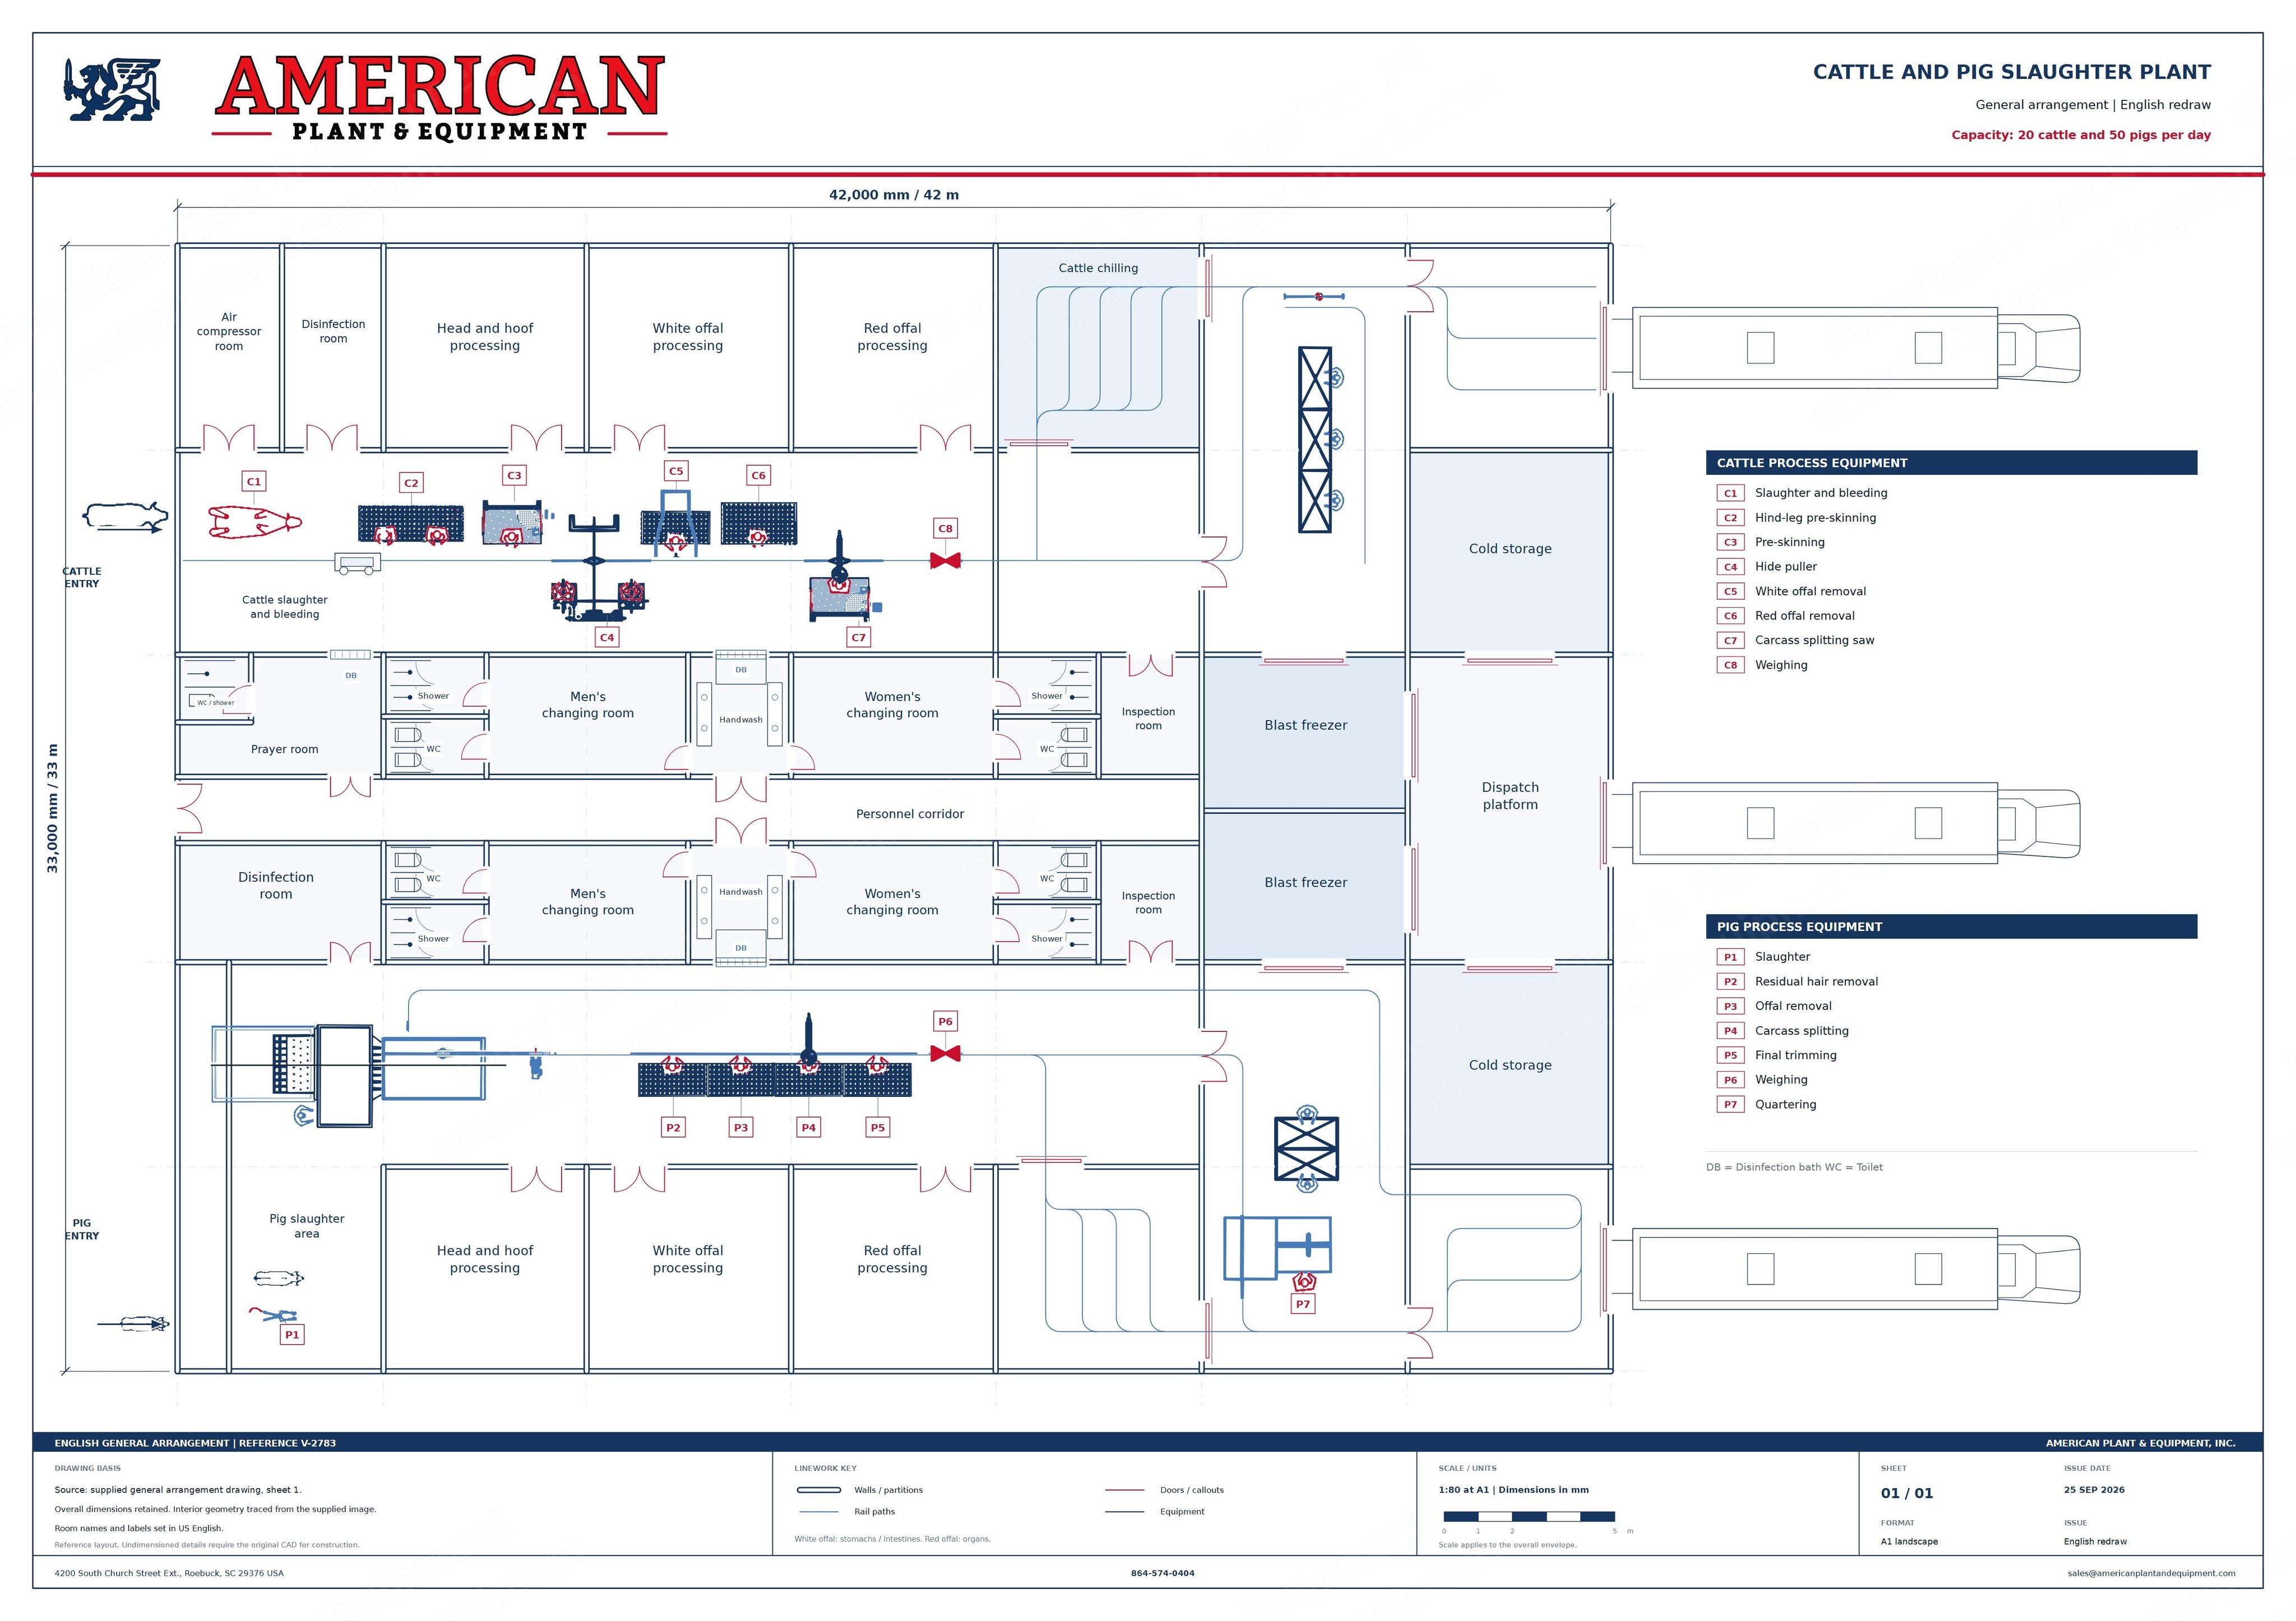
Description OverviewCattle and pig slaughter plant laid out for 20 cattle and 50 pigs per dayPlant footprint 42,000 x 33,000 mm (137.8 x 108.3 ft), with separate cattle and pig lines, each with its own animal entry laneOverhead rail system running from the killing areas through processing, weighing, chilling, cold storage and quartering to the dispatch platformPlant layout design; detailed equipment list to be confirmedCattle LineCattle killing and bleeding areaHind-leg pre-skinningPre-skinningHide pullerWhite offal removalRed offal removalHalf splitting sawWeighingPig LinePig killing areaResidual hair trimmingOffal removalHalf splittingTrimmingWeighingQuarteringProcessing, Chilling and Dispatch RoomsHead and hoof processing rooms (2)White offal processing rooms (2)Red offal processing rooms (2)Cattle chilling roomCold storage rooms (2)Blast freezer rooms (2)Dispatch platform with 3 truck baysSupport and Personnel AreasAir compressor roomDisinfection roomsInspection rooms (2)Men's and women's changing rooms (2 each) with showers and toiletsHand wash and sanitizing basins and disinfection foot bathsPrayer room