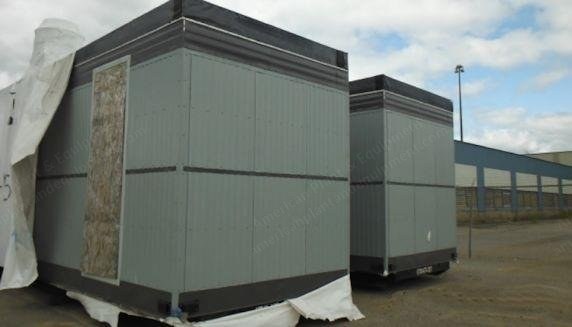
Description Overview 112-man self-contained man camp (56 double bed rooms) Ideal emergency accommodation Perfect for FEMA or disaster relief project Purchased new in year 2007 New in storage New surplus (some slight damage from being transported, but nothing that can’t be easily addressed) It was intended for installation as a satellite camp for development of a large pit Architectural And Structural Modular wood framed units, fully erected, complete with integrated hallway into form dormitory complexes as shown on the attached drawing Design Criteria Live floor load: 80 psf kitchen and dining modules, 50 psf sleeper wing modules Live roof load: 60 psf Finished ceiling height: 8’ – sleeper, laundry, washrooms, storage, recreational, entries, and hallways Finished ceiling height: 9’ – dining, kitchen, offices, and main entrance Design wind speed: 120 mph Condition And Documentation Complete design information available on request Inspection report is available More information is available upon request