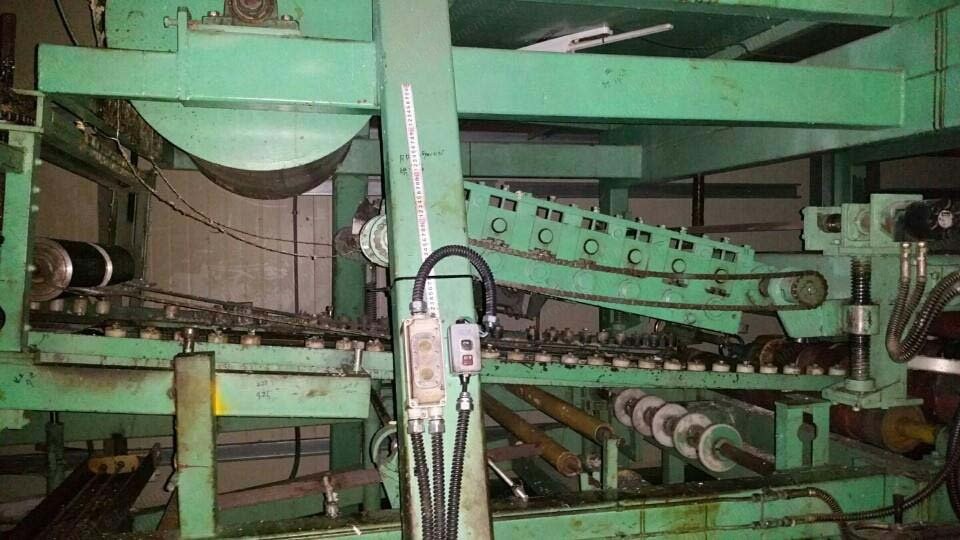
Expanded Polystyrene Sandwich Panel Line, 10 to 12m/min, 40 to 250mm Thickness
Scroll to zoom
100%
Description
Overview
Eps (expanded polystyrene) sandwich panel line
Installed
Produces roof, wall and r.p panel
Metal corrugated sheet faced automatic continuous
Product: 3 kinds of different shape product of roof, wall, r.p.
Machine Description
Un-coiler (mechanically automatic type) 3 sets
Roll forming: roof 1 set, wall
E.p.s feeding (insert) line
Laminating machine
Panel cut-off machine: rail moving auto cut
Control panel
Basic Design
Type: wall, roof combination
Line speed: max 10 m/min for roof, max 12 m/min for wall
Raw material of prepainted steel, stainless and aluminium in coil: coil inner diameter 508 mm, coil outer diameter 1200 mm, coil weight max 5 ton, thickness 0.3 ~ 0.7 mm
Width before-corrugation of pre-painted steel and after-corrugation (eps panel products): roof panel upper 1219 mm, lower 1040 mm, after corrugation 1000 mm (=500+500) 1112 mm; wall panel upper 1040 mm, lower 1040 mm, after corrugation 1000 mm (=500+500) 1030 mm
Thickness of eps panel (products): min 40 mm - max 250 mm
Cutting length: min 2 meter max 15 meter
Pass line height: 800 mm
Technical Specification
Uncoiler: type mechanically automatic type, dimension 1000 h x 1300 w x 3200 l, weight 2.5 ton, kinds of frame 150 x 100 x 6 t (sq pipe), drum 480 mm ~ 508 mm diameter
Roll forming (roof): dimension 1690 h x 1300 w x 10 meter l, weight 10 ton, kinds of frame h-beam, bearing uct 211, roll shaft diameter 80 mm diameter, roll diameter 180 mm diameter ~ 250 mm diameter (chrome coated), motor ac 5 hp
E.p.s feeding unit: dimension storage 1600 h x 1800 w x 4100 l, diameter 1300 h x 1800 w x 8150 mm l, weight storage 1.5 ton, diameter 1 ton, kinds of frame 100 x 50 x 3.2 mm t (sq pipe), guide roll mc nylon, guide bar angle 50 x 50 x 5 mm t, pneumatic system
Laminating m/c: dimension 3100 h x 2500 w x 11.5 meter l, weight 11 ton, kinds of frame 150 x 100 x 6 mm t, roll diameter 180 mm diameter, 160 mm diameter, 105 mm diameter
Panel cutting m/c: dimension 2000 h x 2500 w x 1200 l, weight 2 ton, kinds of frame 100 x 100 x 3.2 mm t, cutting length min 2 meter ~ max unlimited, rail length 4 meter
Run out table: dimension 1000 h x 1000 w x 10,000 l, kinds of frame 100 x 50 x 20 x 3.2 mm t (channel), weight 300 kg
Electrical control panel: main control panel 1 set, panel cutting op panel 1 set
Requirement For Installation, Commissioning And Operation
Required factory building: total area min 3,300 m2 including preparation of material, machine line including working and crane space and allowance area min 1,200 m2, height min 7.5 meter, width min 15 meter, length min 50 meter, dimension of complete machine line 3 meter width x 3.5 meter height x 51 meter length
Required auxiliary equipment for installation prepared by buyer: building floor to be flat concrete, fork lift (min 7.5 ton x 2), overhead crane (min 5 ton), arc welding machine, hammer drilling machine, supply of electricity
Necessary raw materials for commissioning paid by buyer: prepainted steel coil (around 3 ~ 6 coils), e.p.s board for wall and roof panel, polyurethane glue (mdi, polyol), electricity 380 v x 60 hz x 3p x 50 kw, air heater (it depends on the site temperature)
Utility / consumption: electricity whole 55 kw ~ 60 kw, air compressor 5 h.p., glue mdi + polyol = 200 g/m2 = 200 gram per square meter panel
Manpower / buyer: operator 2 persons, workers 4 persons (transport of raw material and final products)
Request a Quote
✓
Request sent
Thank you, our team will reply to you shortly.
Direct access to our team
Email American Plant & Equipment
Tell us what you want to buy, source, finance, or sell. A machinery specialist will follow up with you.
✓
Thank you. Your request is with the American Plant and Equipment team.
A machinery specialist will follow up with you.
Machinery updates
Subscribe to our email list
Tell us which industries you follow and we will send you the machines that match.
✓
You are on the list.
We will email you when machines that match your interests come in. Unsubscribe from any message.