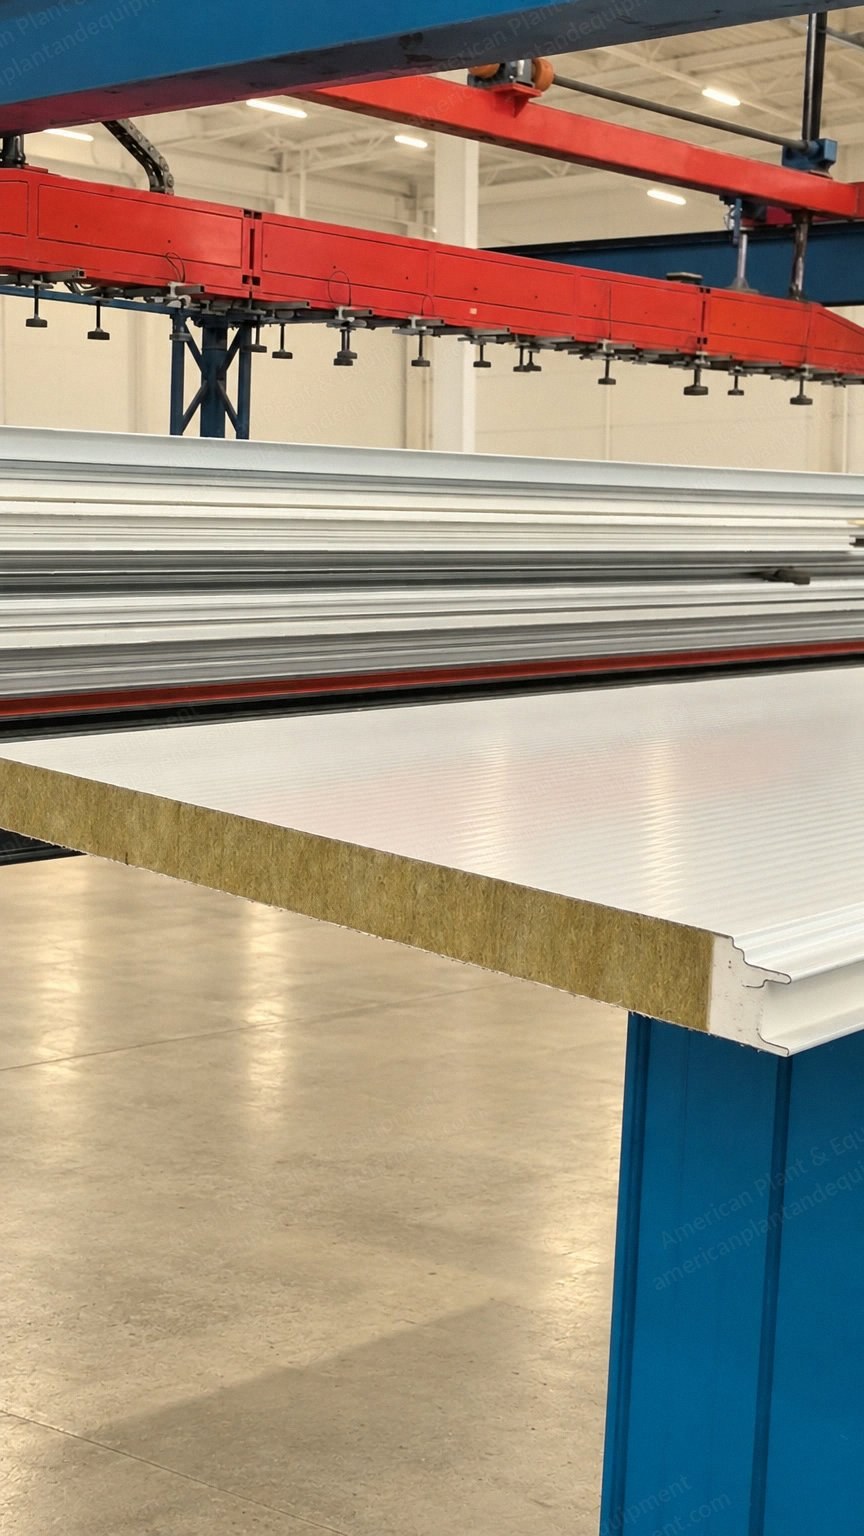
NovaStar, MS570, Acoustic Rock Wool Sandwich Panel, 50 mm (2 in), Perforated Inner Face
Scroll to zoom
100%
Description
Overview
New insulated steel sandwich panel with a rock wool (mineral wool) core, 50 mm (2 in) thick.
Acoustic version: the inner steel face is perforated, so the rock wool core absorbs sound inside the enclosure.
Also available in 75 mm (3 in), 100 mm (3.9 in) and 150 mm (5.9 in) thickness, and as a solid (non-perforated) panel.
For a generator enclosure, the 75 mm (3 in) perforated panel is recommended.
Uses
Acoustic enclosures, such as generator enclosures.
Equipment rooms, studios and offices.
Wall and ceiling cladding, roofs and interior partitions.
Panel Size and Weight
Thickness: 50 mm (2 in); 75 mm (3 in), 100 mm (3.9 in) and 150 mm (5.9 in) also available.
Width: 1000 mm (39.4 in) standard panel width.
Length: cut to the length the project needs.
Weight of the 50 mm panel: 15.79 kg/m2 (3.23 lb/sq ft).
Weight of the 75 mm panel: 18.59 kg/m2 (3.81 lb/sq ft).
Core
Hydrophobic (water-repellent) rock wool, Class A1 non-combustible.
Density: 80 to 120 kg/m3 (5.0 to 7.5 lb/cu ft).
Thermal conductivity: 0.041 W/m K (0.28 BTU in/hr sq ft F).
Steel Skins
Outer skin: 0.5 to 0.7 mm (0.020 to 0.028 in) G350 color-coated steel with a baked paint finish.
Inner skin: 0.4 to 0.6 mm (0.016 to 0.024 in) G350 steel, perforated on the acoustic version.
Color: white as shown; other coating colors to order.
Performance
Noise reduction: up to about 30 dB with the 75 mm (3 in) perforated panel, depending on how the enclosure is designed and installed.
Heat transfer coefficient (U value) of the 50 mm panel: 0.839 W/m2K (0.148 BTU/hr sq ft F).
Heat transfer coefficient (U value) of the 75 mm panel: 0.584 W/m2K (0.103 BTU/hr sq ft F).
Fire: Class A1 non-combustible rock wool core.
Joint and Fixing
Tongue and groove interlocking joint.
Concealed (hidden) screw fixing to the purlins or girts with self-drilling screws.
Support Spacing (Double Span)
50 mm panel, by design load: 2,900 mm (9 ft 6 in) at 1.0 kN/m2 (20.9 psf); 2,200 mm (7 ft 3 in) at 1.5 kN/m2 (31.3 psf); 1,750 mm (5 ft 9 in) at 2.0 kN/m2 (41.8 psf); 1,450 mm (4 ft 9 in) at 2.5 kN/m2 (52.2 psf); 1,250 mm (4 ft 1 in) at 3.0 kN/m2 (62.7 psf).
75 mm panel, by design load: 4,000 mm (13 ft 1 in) at 1.0 kN/m2 (20.9 psf); 3,100 mm (10 ft 2 in) at 1.5 kN/m2 (31.3 psf); 2,550 mm (8 ft 4 in) at 2.0 kN/m2 (41.8 psf); 2,150 mm (7 ft 1 in) at 2.5 kN/m2 (52.2 psf); 1,800 mm (5 ft 11 in) at 3.0 kN/m2 (62.7 psf).
Quantity
120 m2 (1,292 sq ft) of wall and roof panel.
Request a Quote
✓
Request sent
Thank you, our team will reply to you shortly.
Direct access to our team
Email American Plant & Equipment
Tell us what you want to buy, source, finance, or sell. A machinery specialist will follow up with you.
✓
Thank you. Your request is with the American Plant and Equipment team.
A machinery specialist will follow up with you.
Machinery updates
Subscribe to our email list
Tell us which industries you follow and we will send you the machines that match.
✓
You are on the list.
We will email you when machines that match your interests come in. Unsubscribe from any message.