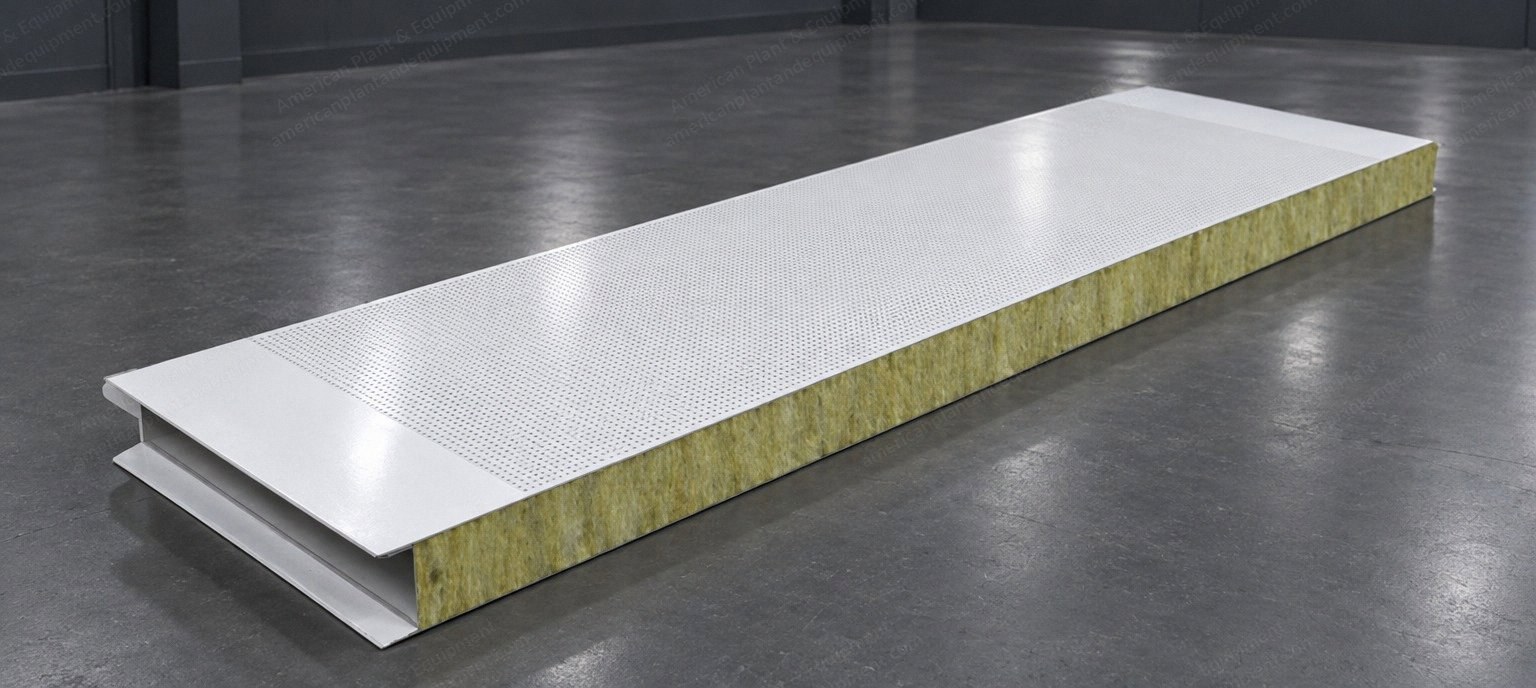
NovaStar, PN113, Rock Wool Sandwich Panel, 50 mm (2 in), Wall and Roof Panel
Scroll to zoom
100%
Description
Overview
New insulated sandwich panel with a rock wool (mineral wool) core, 50 mm (2 in) thick.
Two prepainted, color-coated steel skins (aluminum or PVC facings on request) are bonded to the rock wool core with a structural adhesive.
Non-combustible mineral wool core, fire rating Class A1, with thermal insulation and sound absorbing and sound insulating properties.
For walls, roofs, ceilings and partitions of steel-framed buildings and enclosures, including acoustic and thermal enclosures.
Panel types: wall panel (several joint profiles), ribbed roof panel, and a perforated-face acoustic version.
Also made in 75, 100, 150 and 200 mm (3.0, 3.9, 5.9 and 7.9 in) thicknesses.
Panel
Thickness: 50 mm (2 in).
Effective width, wall panel: 950 mm (37.4 in) or 1150 mm (45.3 in).
Effective width, roof panel: 1000 mm (39.4 in).
Weight of the 50 mm panel: 15.53 kg/m2 (3.18 lb/sq ft) as wall panel, 15.75 kg/m2 (3.23 lb/sq ft) as roof panel.
Polyurethane edge sealing available.
Core and Skins
Core: rock wool, density up to 120 kg/m3 (7.5 lb/cu ft).
Steel skins up to 0.8 mm (0.031 in); the performance figures below are for a 0.6 mm (0.024 in) outer skin, a 0.5 mm (0.020 in) inner skin and a 120 kg/m3 (7.5 lb/cu ft) core.
Coating: PE, HDP, PVDF or SMP; color to order.
Plating: hot-dip galvanized, aluminum or stainless steel.
Water repellent core: moisture absorption under 0.2% by volume and under 0.3% by mass.
Core free of asbestos, CFC, HFC and HCFC.
Performance of the 50 mm Panel
Sound insulation: 30 dB or more.
Thermal resistance (R value): 1.19 m2K/W (R-6.8 in US units, h sq ft F/BTU).
Heat transfer coefficient (U value): 0.75 W/m2K (0.132 BTU/hr sq ft F).
Fire: Class A1, non-combustible; the core melts above 1000 C (1832 F), gives no smoke or burning droplets and keeps its shape in a fire.
Allowable Span, 50 mm Wall Panel
Rated at an allowable deflection of L/200.
3.66 m (12.0 ft) at a load of 0.60 kN/m2 (12.5 psf).
3.13 m (10.3 ft) at 0.80 kN/m2 (16.7 psf).
2.75 m (9.0 ft) at 1.00 kN/m2 (20.9 psf).
2.46 m (8.1 ft) at 1.20 kN/m2 (25.1 psf).
2.12 m (7.0 ft) at 1.50 kN/m2 (31.3 psf).
Roof panel spans are rated at an allowable deflection of L/240.
Request a Quote
✓
Request sent
Thank you, our team will reply to you shortly.
Direct access to our team
Email American Plant & Equipment
Tell us what you want to buy, source, finance, or sell. A machinery specialist will follow up with you.
✓
Thank you. Your request is with the American Plant and Equipment team.
A machinery specialist will follow up with you.
Machinery updates
Subscribe to our email list
Tell us which industries you follow and we will send you the machines that match.
✓
You are on the list.
We will email you when machines that match your interests come in. Unsubscribe from any message.