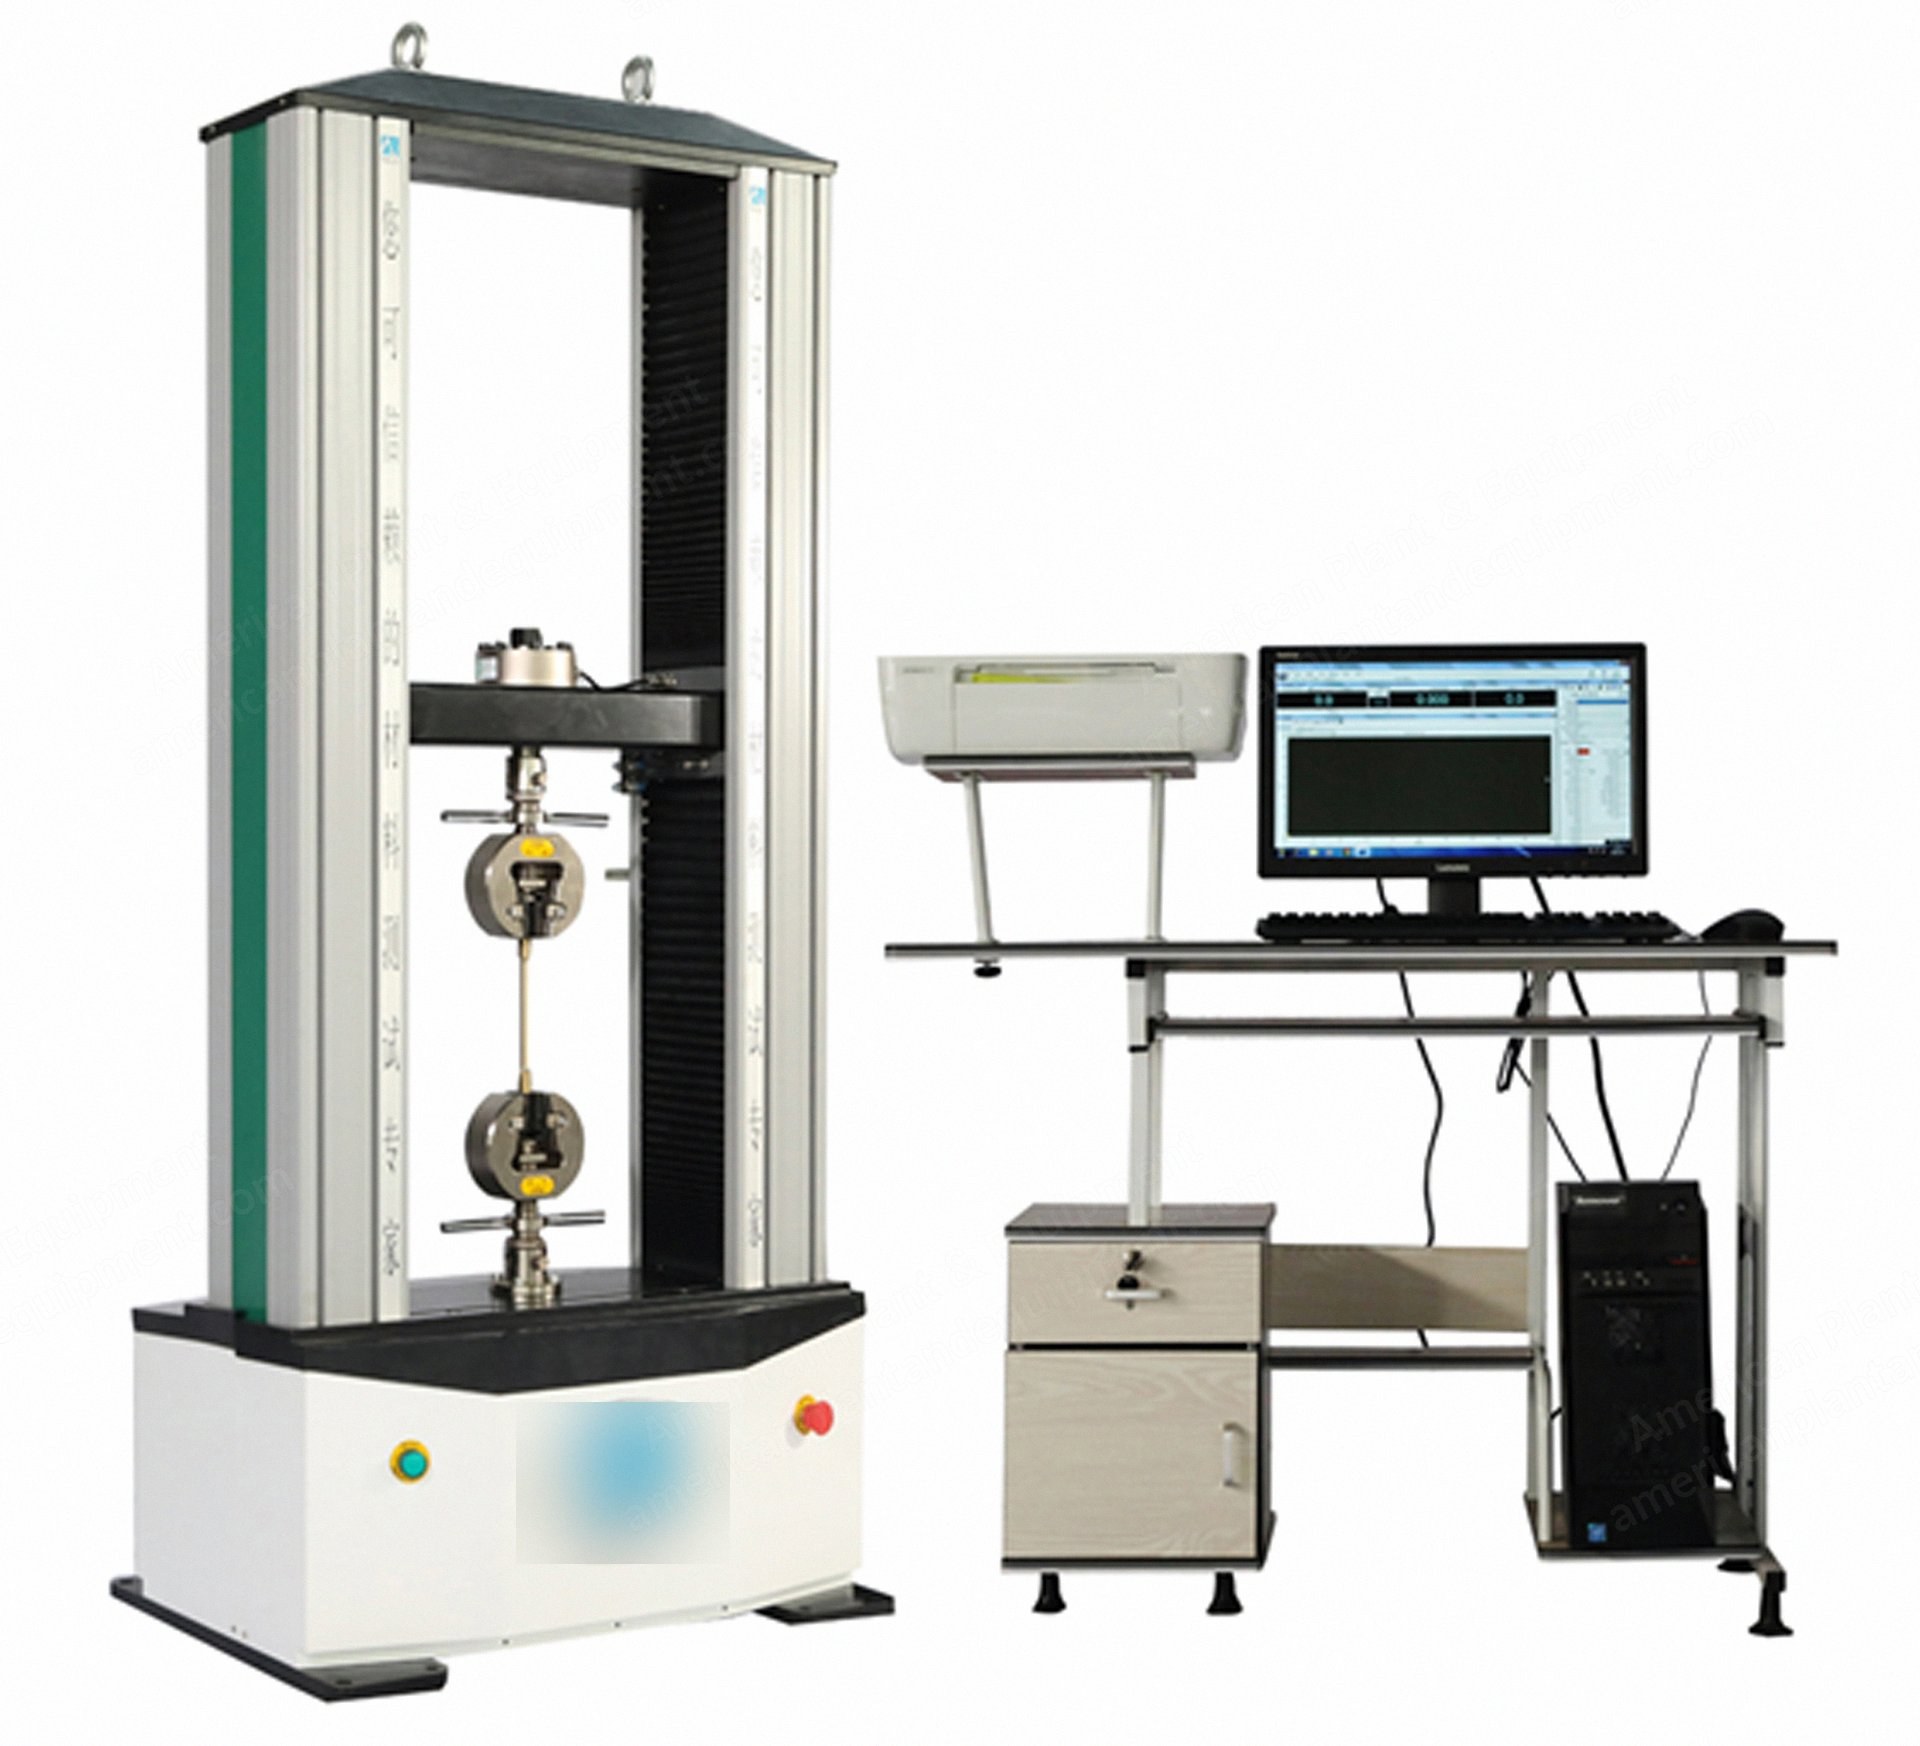
NovaStar, MC236, Computerized Electronic Universal Testing Machine, Max Load 50 kN, Test Stroke 800mm, Test Width 450mm
Scroll to zoom
100%
Description
Application
This testing machine is equipped with a computer, printer, and general test software to provide accurate determination of metal material tensile strength, yield strength, non-proportional extension strength, elongation, and elastic modulus mechanical properties.
Test results can print six kinds of curves (force-displacement, force-deformation, stress-displacement, stress-deformation, force-time, distortion-time) and related test data.
The software includes a self-test function that can self-diagnose problems.
It is ideal testing equipment for industrial and mining enterprises, scientific research units, universities, and engineering quality supervision stations.
It is a perfect testing instrument for project quality testing sections, universities and colleges, research institutions, and industrial and mining operations.
Test Capability And Relevant Standards
ASTM E8-16 standard test methods for tension testing of metallic materials.
ISO 6892-1 materials tensile testing.
Main Technical Parameters
Max load force: 50 kn.
Effective tensile space: 800 mm.
Effective test width: 450 mm.
Crossbeam travel speed: 0.001-500 mm/min.
Testing specification: max load 50 kn.
Load accuracy: class 1 (class 0.5 optional).
Load range: 1%-100% fs (0.4%-100% fs optional).
Load resolution: 1/300000.
Deformation measurement range: 0.2% to 100% fs.
Deformation accuracy: ≤±1% (≤±0.5% optional).
Deformation resolution: 1/500000.
Load control speed: 0.01 to 50 kn/s.
Deformation control speed: 0.002 to 0.5 mm/s.
Control specification: stress rate 0.005% to 5% fs/s.
Stress rate accuracy range: when rate < 0.05% fs/s, precision ±2%; when rate ≥ 0.005% fs/s, precision ±0.5%.
Deformation rate: 0.005% to 5% fs/s.
Deformation rate accuracy range: when rate < 0.05% fs/s, precision ±1%; when rate ≥ 0.005% fs/s, precision ±0.5%.
Displacement control accuracy: ±0.5%.
Constant load, deformation and displacement control: 0.5% to 100% fs.
Constant load, deformation and displacement control accuracy: preset value ≥10% fn, within ±0.1% of preset value; preset value <10% fn, within ±1% of preset value.
Round specimen clamping range: φ4-9 mm, φ9-14 mm (φ14-21 mm optional).
Flat specimen clamping range: 0-7 mm, 7-14 mm (14-21 mm optional).
Compression plate: φ100 x 100 mm.
Bending fixture: 3 point bending fixture (optional).
Electronic extensometer for metal material: yuu10/50 (optional).
Main Unit Features
Rigid floor-standing frame loading structure with upper space for tensile and lower space for compression and bending test.
Precise ball screws withstand the whole loading with long-life use and compact layout.
Speed control system is set under the table and comprises the synchronous toothed belt and pulley for high-efficient transmission, featuring low noise and maintenance-free operation.
Fixed crossbeam as upper one sits above the frame, with middle crossbeam as loading beam for smooth travel during testing; high-accuracy sensor is installed below the crossbeam.
High precision load sensor for guarantee accurate and stable measure.
Wide crossbeam travel speed from 0.05 to 500 mm/min.
Overload protection: when test force exceeds 2%-5% of the maximum test force of each file, overload protection will stop the machine.
Software
Batch and report processing program facility in doc and exl format.
The software is fully compliant with corresponding international standards like iso, astm, and gb standards.
The control mode includes constant force, constant displacement, constant deformation, and others like stress-strain, force-displacement, force-time, and displacement-time.
It supports multiple load cell and extensometer.
Reserved data interface facility that can be directly connected to integrated management network of laboratory.
The software is for windows 98/2000/xp/win7 or higher.
The software supports real-time record and dynamic display of test curve.
The software adopts human-computer interaction to analyze and count performance indicators of materials.
The software can automatically figure out routine data such as tensile strength, yield strength, modulus of elasticity, extend rate after rupture, and non-proportional extend strength.
Request a Quote
✓
Request sent
Thank you, our team will reply to you shortly.
Direct access to our team
Email American Plant & Equipment
Tell us what you want to buy, source, finance, or sell. A machinery specialist will follow up with you.
✓
Thank you. Your request is with the American Plant and Equipment team.
A machinery specialist will follow up with you.
Machinery updates
Subscribe to our email list
Tell us which industries you follow and we will send you the machines that match.
✓
You are on the list.
We will email you when machines that match your interests come in. Unsubscribe from any message.